Save
Ask
Tour
Hide
Share
$269,900
New Listing

133 Winona Place
Cadillac City, MI 49601

For Sale|Single Family Residence|Active
3
Beds
2
Total Baths
2
Full Baths
1,100
SqFt
$245
/SqFt
1971
Built
Subdivision:
HOFMEISTER PLAT OF KENWOOD PRK
County:
Wexford
Call Now: 586-242-5838
Is this the listing for you? We can help make it yours.
586-242-5838
Upcoming Open Houses
Fri, Aug 21, 4:30 PM - 6:30 PM
Sat, Aug 22, 11:00 AM - 1:00 PM
133 Winona Place133 Winona Place133 Winona Place133 Winona Place
Save
Ask
Tour
Hide
Share

Mortgage Calculator

Monthly Payment (Est.)

$1,231
Calculator powered by Showcase IDX, a Constellation1 Company. Copyright ©2026 Information is deemed reliable but not guaranteed.

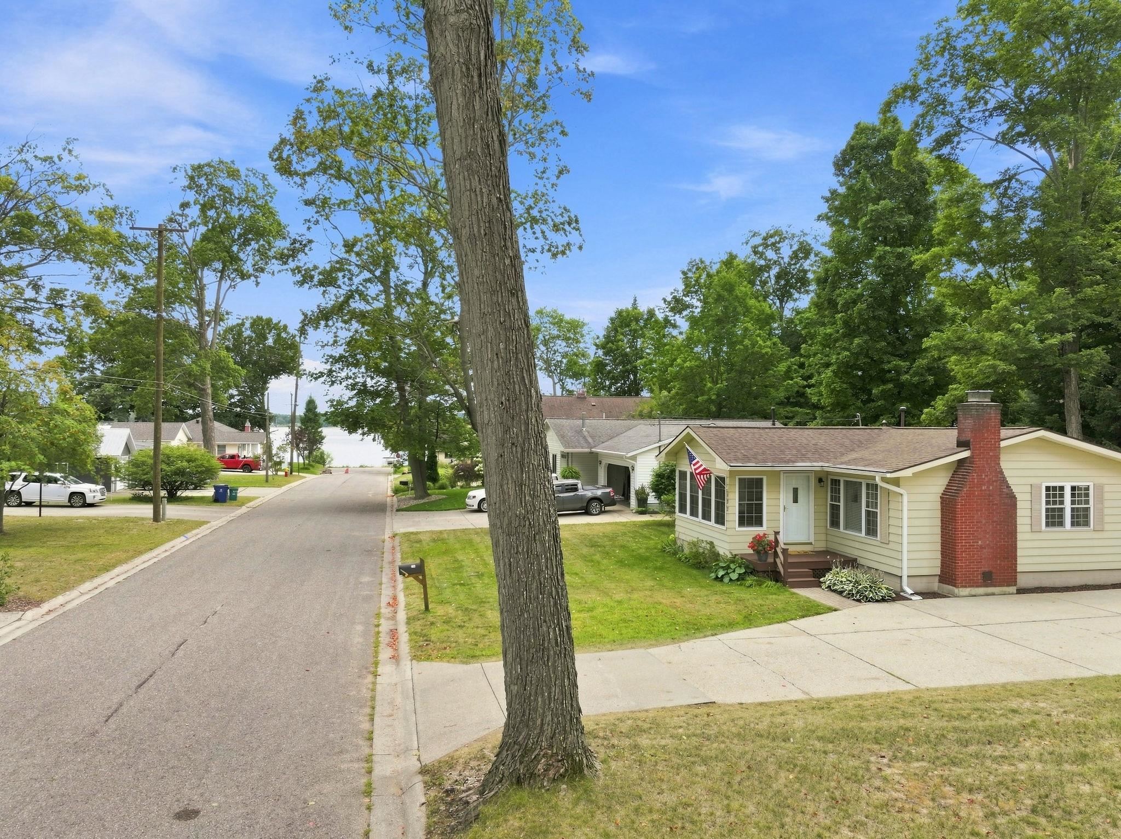
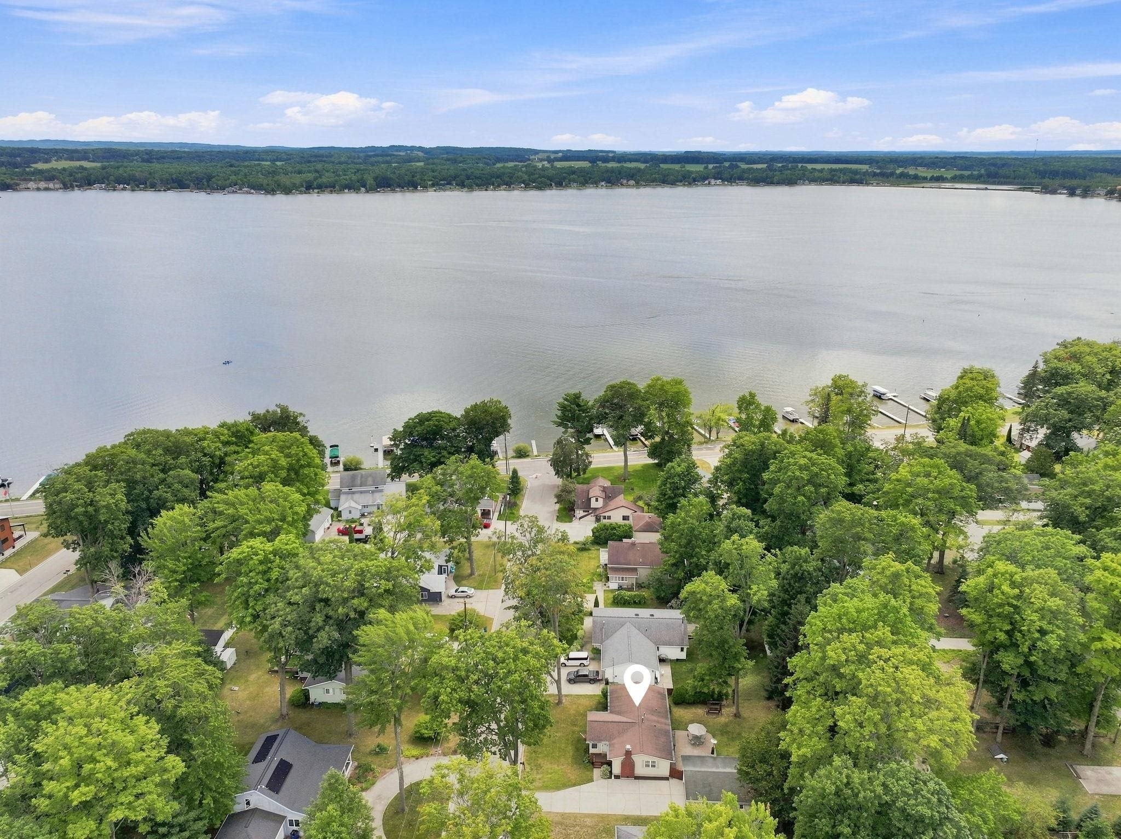
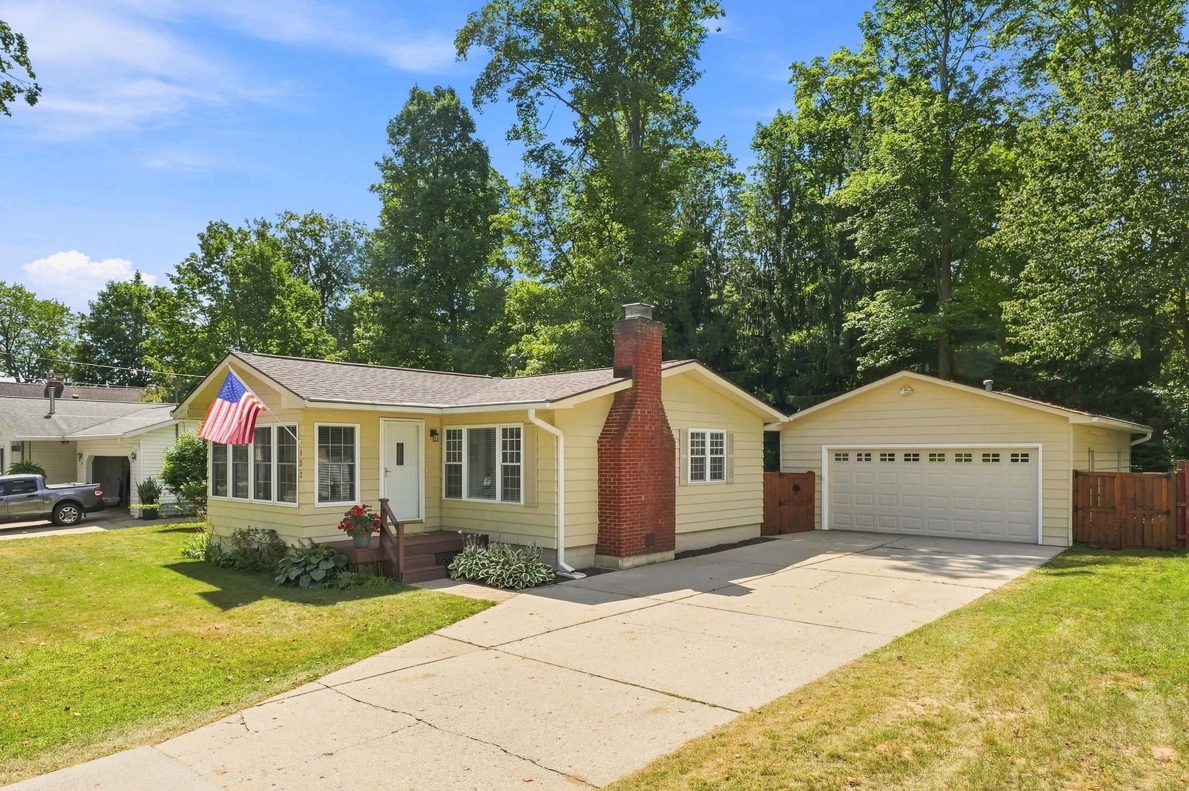
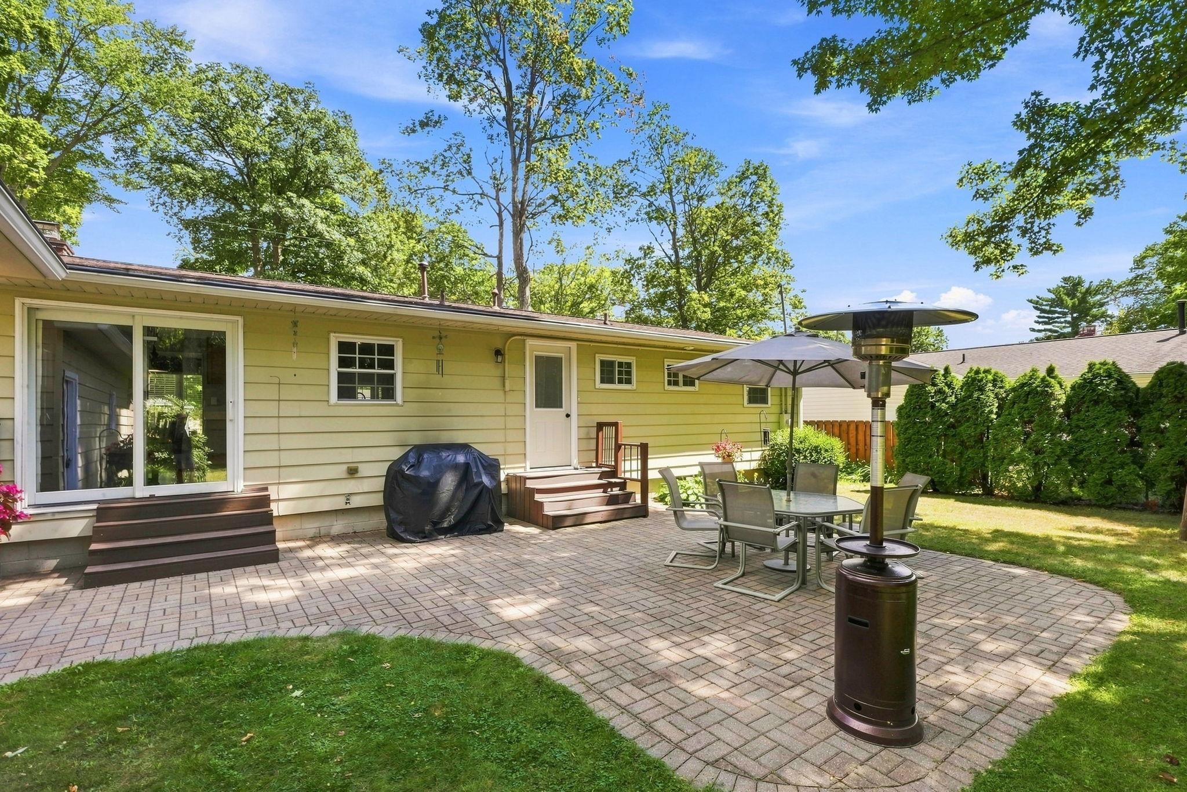
Welcome to this charming 3-bedroom, 2-bath ranch offering an impecable kept home with comfortable living space with brand new carpeting, beautiful Lake Cadillac views, and a warm, inviting atmosphere and a backyard oasis. The main floor features an eat-in kitchen, primary suite with private bath, convenient main-floor laundry, and a cozy gas fireplace that adds just the right touch of warmth. The bonus heated porch is a wonderful spot to enjoy your morning coffee or relax while taking in the peaceful lake views. Outside, you'll love the private fenced backyard, with a patio and shed -perfect for summer evenings, gatherings, or simply enjoying your own private outdoor space. A detached 2-car garage, private concrete driveway and storage/garden shed provide plenty of room for vehicles, hobbies, tools, and all your Up North essentials. Just a stone's throw from Lake Cadillac and within walking distance to Kenwood Park, with potential annual docking privileges through the local association.

Save
Ask
Tour
Hide
Share
Listing Snapshot
Price 
$269,900
Days On Site 
0 Days
Bedrooms 
3
Inside Area (SqFt) 
1,100 sqft
Total Baths 
2
Full Baths 
2
Partial Baths 
N/A
Lot Size 
0.23 Acres
Year Built 
1971
MLS® Number 
78080072464
Status 
Active
Property Tax 
$1,988.89
HOA/Condo/Coop Fees 
N/A
Sq Ft Source 
N/A
Friends & Family
Recent Activity
8 hours agoListing updated with changes from the MLS®
9 hours agoListing first seen on site
General Features
Acres 
0.23
Garage 
Yes
Garage Spaces 
2
Levels 
One
Parking 
DetachedGarageGarage Door Opener
Property Sub Type 
Single Family Residence
Sewer 
Shared Septic
Special Circumstances 
Standard
SqFt Above 
1100
Style 
Ranch
Water Source 
Public
Zoning 
Residential
Interior Features
Appliances 
Electric Water HeaterDishwasherDryerOvenRangeWasher
Basement 
Crawl Space
Cooling 
Ceiling Fan(s)
Fireplace 
Yes
Fireplace Features 
Gas
Heating 
Forced AirNatural Gas
Window Features 
Window Treatments
BathFull 
Bedroom 1 
Level - Main
Bedroom 2 
Level - Main
Bedroom 3 
Level - Main
Kitchen 
Level - Main
Laundry 
Level - Main
Living Room 
Level - Main
Save
Ask
Tour
Hide
Share
Exterior Features
Construction Details 
Vinyl Siding
Fencing 
Fenced
Lot Features 
Cleared
Other Structures 
Shed(s)
Patio And Porch 
Porch
View 
Water
Waterview 
Water
Windows/Doors 
Window Treatments
Community Features
Financing Terms Available 
CashConventionalFHAUSDA LoanVA Loan
MLS Area 
Area83162Cadillac
School District 
Cadillac
Schools
School District
Cadillac
Elementary School
Unknown
Middle School
Unknown
High School
Unknown
Listing courtesy of REMAX Central: (231) 878-8200


IDX provided courtesy of Realcomp II Ltd. via AspireNorthREALTORS. Copyright © 2026 Realcomp II Ltd. Shareholders.

IDX information is provided exclusively for consumers' personal, non-commercial use and may not be used for any purpose other than to identify prospective properties consumers may be interested in purchasing and that the data is deemed reliable but not guaranteed accurate by the MLS.

Neighborhood & Commute
Source: Walkscore
Save
Ask
Tour
Hide
Share